


Temple Architecture: A Complete Guide to Traditional Indian Temple Design, Shilpa Shastra & Construction
Temple Architecture भारत की प्राचीन स्थापत्य परंपरा, आध्यात्मिक दर्शन, शिल्पकला और वैज्ञानिक सिद्धांतों का अद्भुत संगम है। भारतीय मंदिर केवल पूजा के स्थान नहीं हैं, बल्कि वे वास्तु शास्त्र, शिल्प शास्त्र, ज्यामिति, मूर्तिकला, अनुपात, दिशा और आध्यात्मिक प्रतीकों पर आधारित carefully planned architectural structures होते हैं।
एक पारंपरिक हिंदू मंदिर के निर्माण में केवल सुंदर डिजाइन पर्याप्त नहीं होता। मंदिर की भूमि का चयन, orientation, गरभगृह, मंडप, शिखर, प्रवेश द्वार, स्तंभ, मूर्तिकला, stone selection, structural planning और धार्मिक आवश्यकताओं को एक साथ समझना आवश्यक होता है।
इसी कारण एक अनुभवी Temple Architect की भूमिका मंदिर के डिजाइन से कहीं अधिक व्यापक होती है।

What Is Temple Architecture?
Temple Architecture मंदिर के architectural planning, design, proportions, spatial organization, structural elements, ornamentation और traditional construction principles की संपूर्ण प्रक्रिया को कहा जाता है।
भारतीय मंदिर वास्तुकला में कई परंपराएँ विकसित हुई हैं, जिनमें प्रमुख रूप से:
- नागर शैली (Nagara Architecture)
- द्रविड़ शैली (Dravida Architecture)
- वेसर शैली (Vesara Architecture)
- क्षेत्रीय और स्थानीय मंदिर स्थापत्य परंपराएँ
गुजरात और राजस्थान सहित पश्चिमी भारत में विकसित कई मंदिरों में Nagara architectural principles तथा पारंपरिक Sompura architectural knowledge का महत्वपूर्ण योगदान रहा है।
The Importance of Shilpa Shastra in Temple Architecture
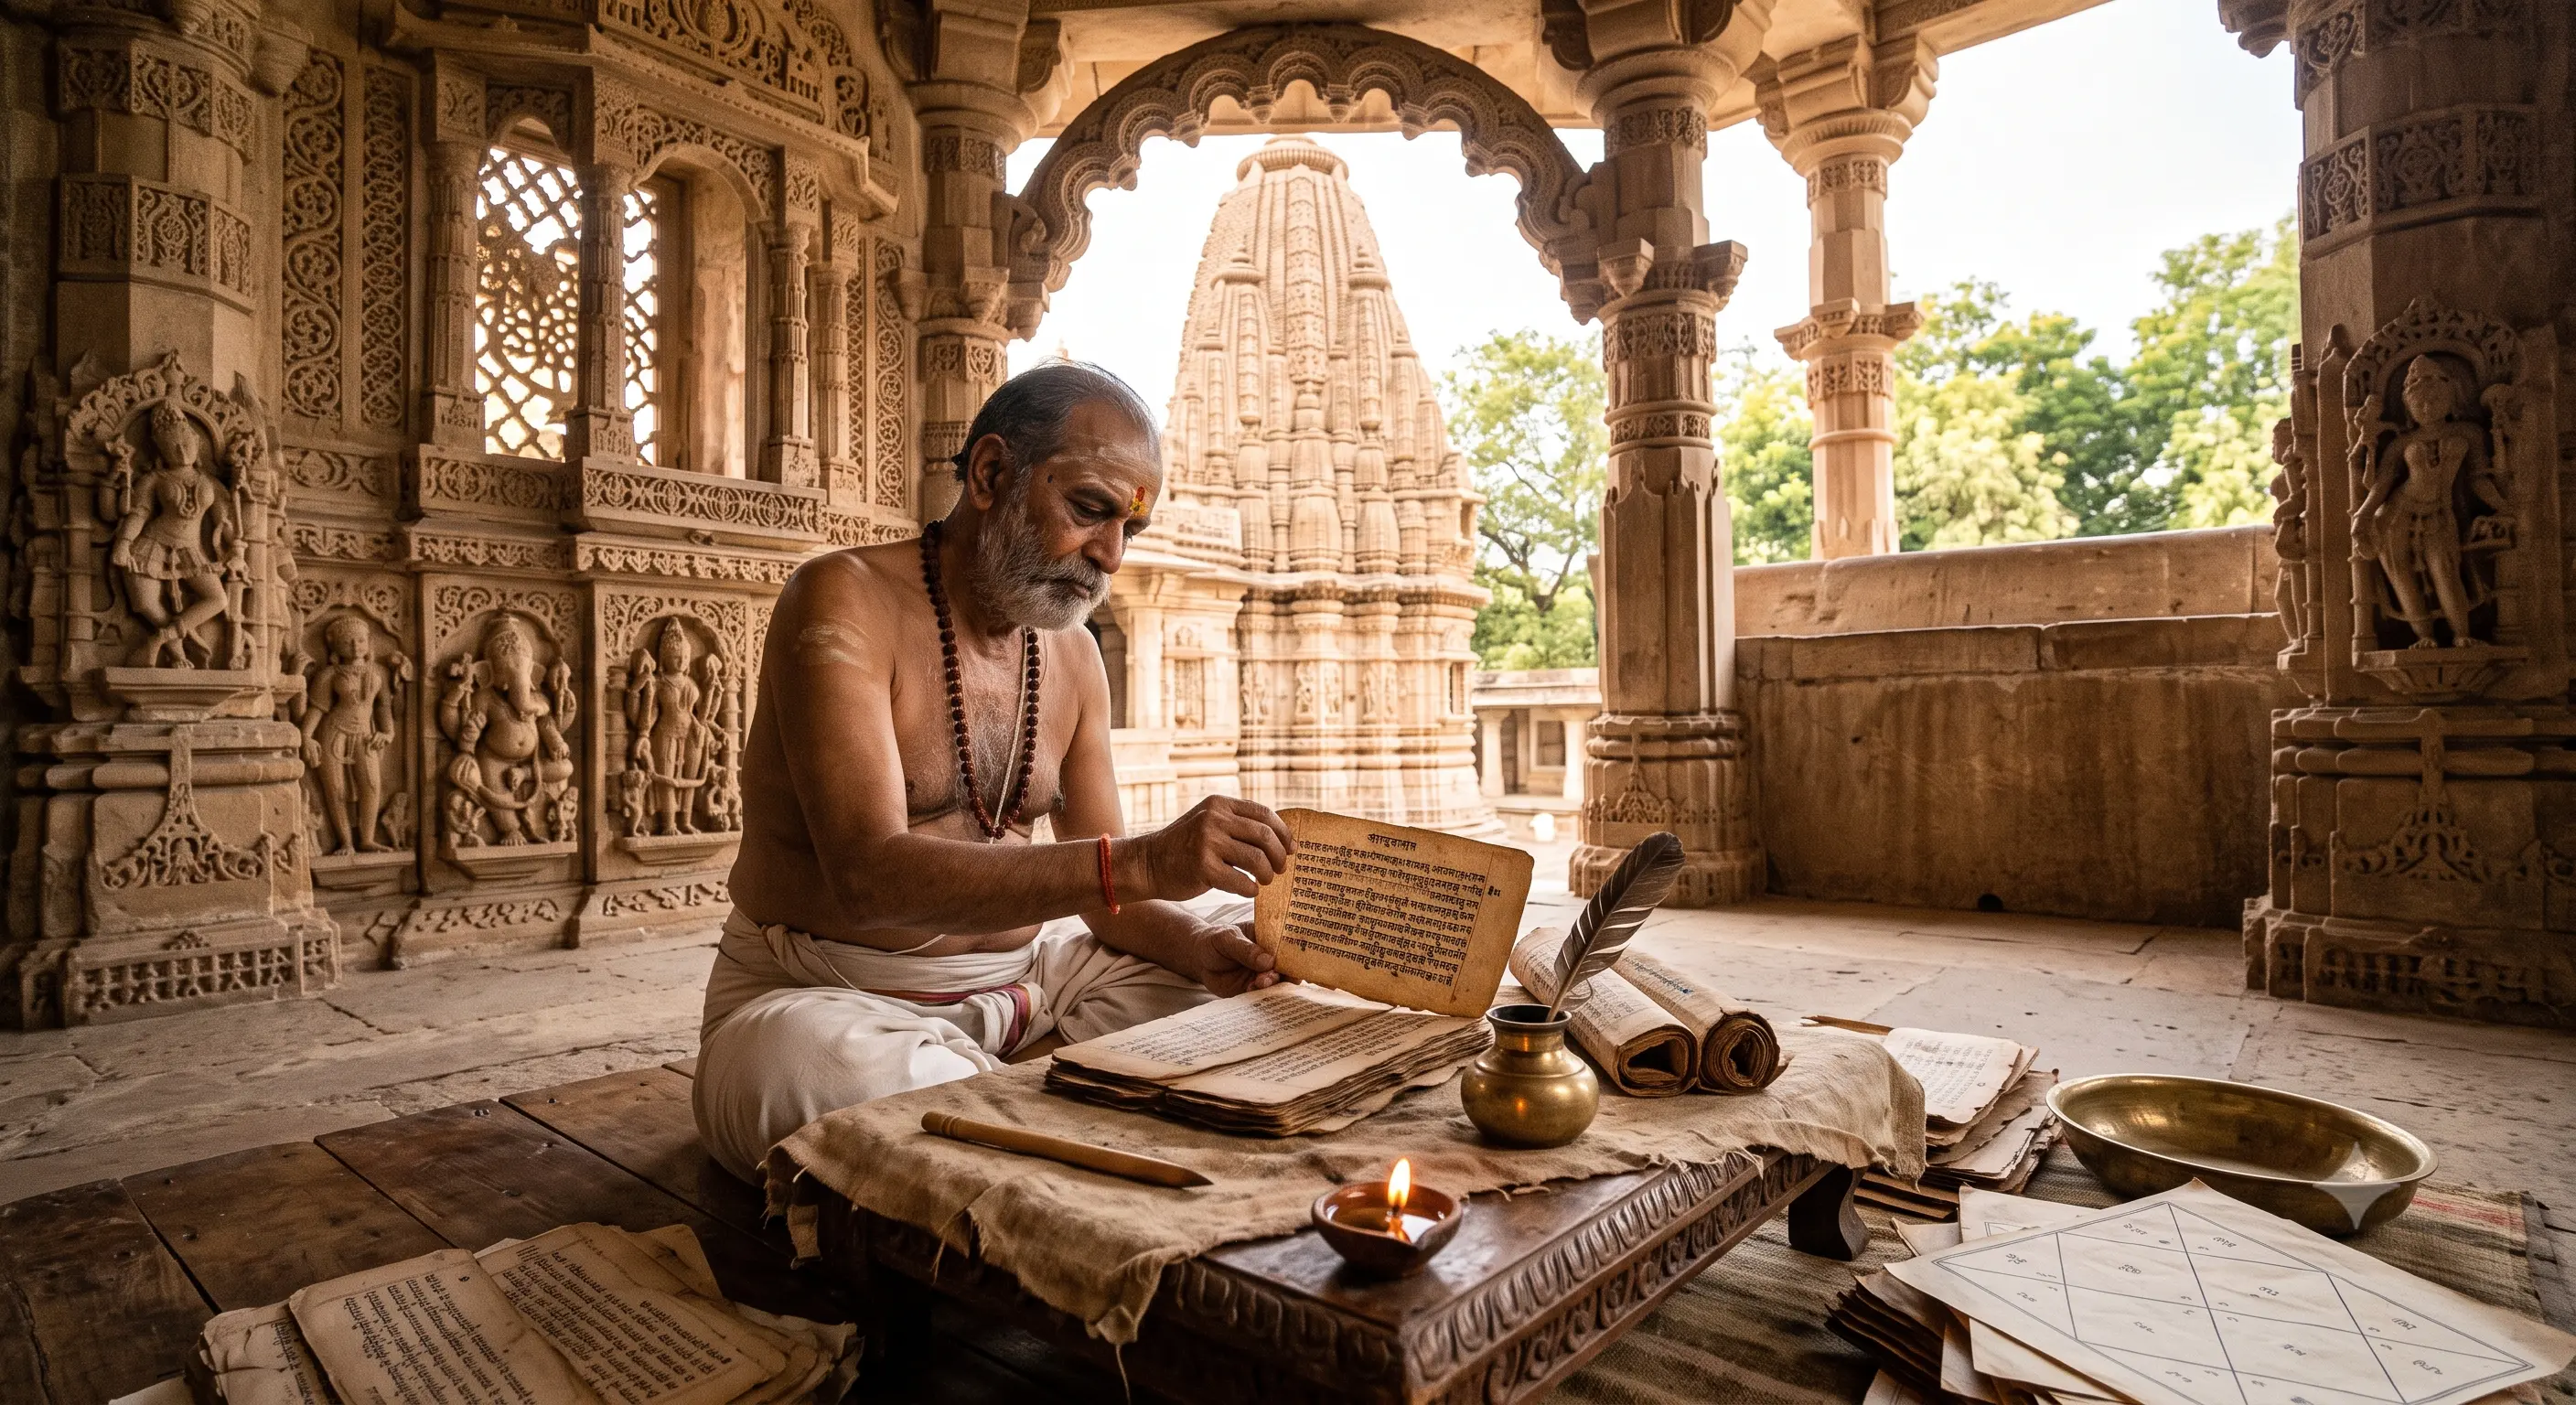
Shilpa Shastra भारतीय traditional architecture और sculpture से संबंधित प्राचीन ज्ञान परंपरा है। मंदिर डिजाइन में इसके सिद्धांतों का उपयोग architectural proportions, iconography, ornamentation और निर्माण के विभिन्न पहलुओं में किया जाता है।
एक पारंपरिक मंदिर की योजना तैयार करते समय निम्न बातों पर विशेष ध्यान दिया जा सकता है:
- मंदिर की दिशा
- भूमि और site planning
- मंदिर का proportion
- गर्भगृह का आकार
- मंडप की व्यवस्था
- शिखर का अनुपात
- प्रवेश द्वार
- स्तंभों की संरचना
- decorative carving
- देव प्रतिमा की स्थिति
- architectural symmetry
- traditional measurements
इस प्रकार Shilpa Shastra and Temple Architecture एक-दूसरे से गहराई से जुड़े हुए हैं।
Vastu Shastra and Temple Architecture
Vastu Shastra मंदिर के spatial planning और orientation में महत्वपूर्ण भूमिका निभाता है।
मंदिर के design में site orientation, प्रवेश, मुख्य architectural axis, गर्भगृह और अन्य महत्वपूर्ण spaces की planning को project requirements तथा traditional principles के अनुसार निर्धारित किया जा सकता है।
हालाँकि प्रत्येक मंदिर का design एक जैसा नहीं होता। मंदिर का आकार और architectural planning कई factors पर निर्भर करता है:
- उपलब्ध भूमि
- मंदिर का संप्रदाय
- deity requirements
- architectural tradition
- local climate
- site conditions
- visitor capacity
- project budget
- material selection
- construction methodology
इसलिए मंदिर का design हमेशा site-specific architectural planning के साथ विकसित किया जाना चाहिए।
Key Elements of Traditional Indian Temple Architecture

एक पारंपरिक हिंदू मंदिर में कई architectural elements होते हैं। प्रत्येक element का अपना architectural और धार्मिक महत्व हो सकता है।
1. Garbhagriha
Garbhagriha, जिसे sanctum sanctorum भी कहा जाता है, मंदिर का सबसे महत्वपूर्ण आंतरिक स्थान होता है।
यहीं मुख्य deity की प्रतिष्ठा की जाती है। इसकी planning में proportion, orientation, accessibility और surrounding architectural elements का विशेष ध्यान रखा जाता है।
2. Mandapa
Mandapa मंदिर का सभा या gathering space होता है।
मंदिर की आवश्यकता के अनुसार विभिन्न प्रकार के मंडप बनाए जा सकते हैं, जैसे:
- Sabha Mandapa
- Sabha Gruha
- Nritya Mandapa
- Kirtan Mandapa
- Gudha Mandapa
मंडप के design में columns, ceiling, decorative elements और circulation महत्वपूर्ण होते हैं।
3. Shikhara
Shikhara भारतीय मंदिर architecture की सबसे पहचानने योग्य architectural features में से एक है।
Nagara-style temples में ऊर्ध्वमुखी शिखर मंदिर को visual prominence देता है। इसके proportions, vertical composition और ornamental details मंदिर के overall architectural character को प्रभावित करते हैं।
4. Torana and Entrance
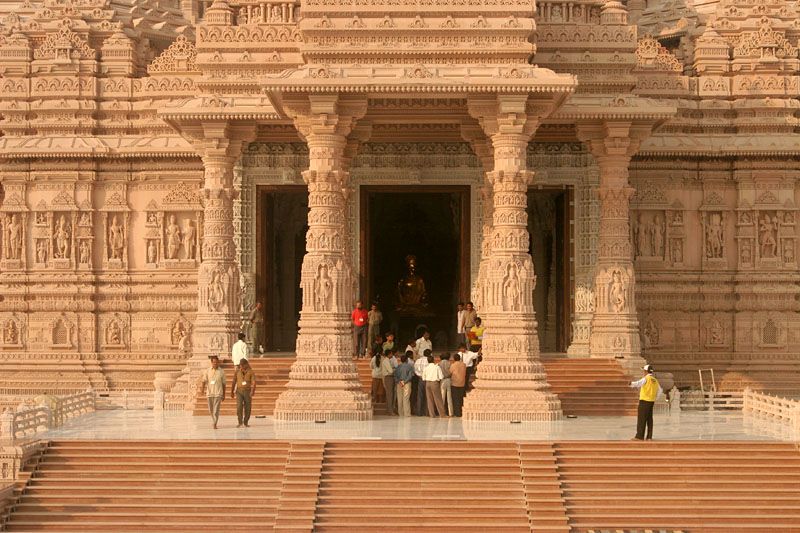
मंदिर का प्रवेश द्वार visitors के लिए पहला architectural experience बनाता है।
एक traditional temple entrance में शामिल हो सकते हैं:
- Torana
- Decorative pillars
- Sculptural panels
- Floral motifs
- Deity figures
- Geometric patterns
- Traditional stone carving
इसलिए entrance architecture को केवल functional element के रूप में नहीं बल्कि temple identity के हिस्से के रूप में देखा जाता है।
5. Temple Columns
Temple architecture में columns structural और decorative दोनों भूमिका निभाते हैं।
Traditional stone temples में columns पर intricate carvings, geometric patterns, floral motifs और figurative sculpture दिखाई दे सकती है।
Column design में:
Base → Shaft → Capital → Bracket → Decorative Elements
जैसी architectural composition विकसित की जा सकती है।
Different Types of Temple Architecture
भारत में मंदिर स्थापत्य अत्यंत विविध है। अलग-अलग क्षेत्रों में local materials, climate, traditions और historical influences के कारण मंदिरों की architectural language अलग दिखाई देती है।
Nagara Temple Architecture
उत्तर और पश्चिम भारत में नागर शैली के विभिन्न रूप देखने को मिलते हैं। इसकी प्रमुख architectural पहचान curved या vertically rising shikhara forms और complex temple compositions से जुड़ी होती है।
Dravidian Temple Architecture
दक्षिण भारत में द्रविड़ शैली के मंदिरों में बड़े temple complexes, monumental gateways और pyramidal vimana forms देखने को मिलते हैं।
Vesara Architecture
वेसर शैली को सामान्यतः उत्तर और दक्षिण भारतीय architectural traditions के विभिन्न तत्वों के मिश्रण से संबंधित माना जाता है।
Regional Temple Architecture
भारत के प्रत्येक क्षेत्र में local traditions के आधार पर मंदिर architecture के विशिष्ट रूप विकसित हुए हैं।
इसी विविधता के कारण Indian Temple Architecture विश्व की महत्वपूर्ण architectural traditions में से एक है।
Role of a Traditional Temple Architect
एक Temple Architect केवल drawing तैयार करने वाला professional नहीं होता।
एक complete temple project में architect को कई stages पर काम करना पड़ सकता है:
1. Site Study
सबसे पहले site की physical और architectural conditions को समझना आवश्यक होता है।
2. Concept Development
मंदिर के purpose, deity, tradition और client requirements के आधार पर initial concept विकसित किया जाता है।
3. Architectural Planning
इसके बाद मंदिर की overall planning तैयार की जाती है।
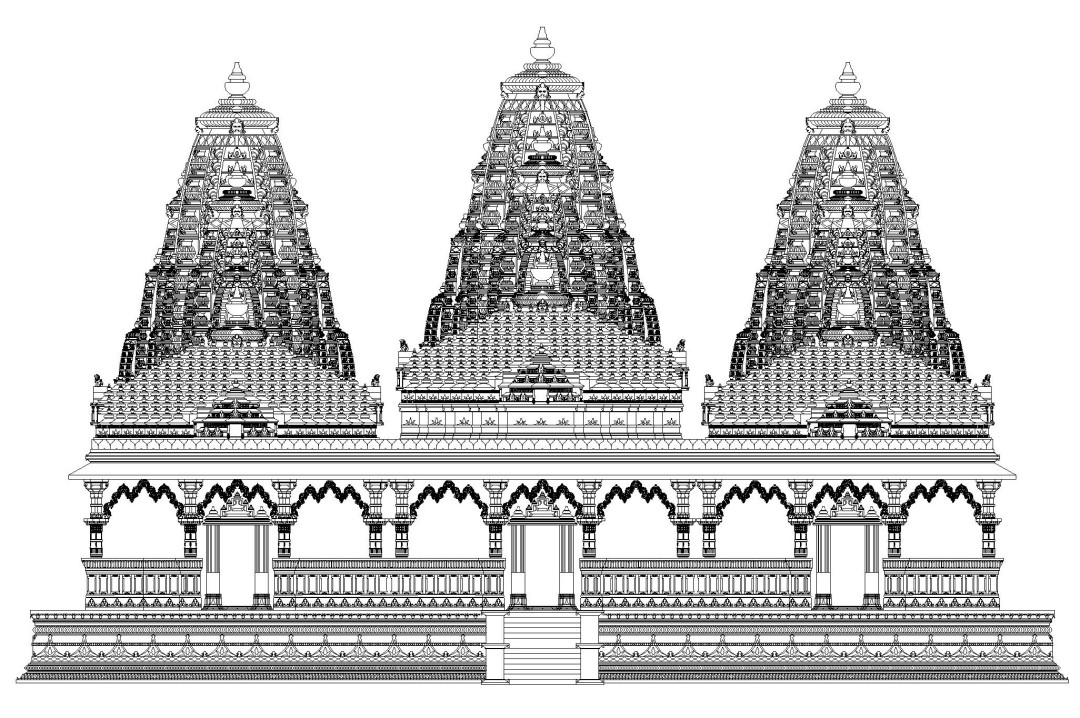
4. 2D Temple Drawings
Detailed architectural drawings project execution के लिए तैयार की जाती हैं।
5. 3D Temple Modeling
3D visualization से proposed temple का form, proportions और architectural details समझने में मदद मिलती है।
6. Material Selection
मंदिर के लिए stone और marble selection project requirements के अनुसार किया जाता है।
7. Stone Carving
Traditional stone carving temple architecture की visual identity को विकसित करती है।
8. Construction Coordination
Architecture drawings और actual construction के बीच coordination बनाए रखना महत्वपूर्ण होता है।
Temple Design: From Concept to Construction
एक professional Temple Design project सामान्यतः कई stages में विकसित होता है।
Site → Concept → Vastu Planning → Architectural Design → 2D Drawings → 3D Model → Material Selection → Stone Carving → Construction → Finishing
यह integrated approach architectural consistency बनाए रखने में सहायता करती है।
2D Temple Design and AutoCAD Drawings

Modern temple construction में traditional architectural knowledge के साथ digital design tools का उपयोग भी किया जाता है।
2D Temple Design में आवश्यकतानुसार निम्न drawings शामिल हो सकती हैं:
- Site Plan
- Floor Plan
- Elevation
- Section
- Foundation Plan
- Roof Plan
- Door & Window Details
- Column Details
- Stone Details
- Shikhara Details
- Construction Details
Detailed AutoCAD Temple Drawings construction team को dimensions और architectural intent समझने में सहायता कर सकती हैं।
3D Temple Modeling and Visualization
आज के समय में temple project शुरू करने से पहले उसका 3D architectural model तैयार करना उपयोगी हो सकता है।
3D visualization से clients और project stakeholders को समझने में मदद मिलती है:
- Temple massing
- Shikhara proportions
- Entrance design
- Mandapa arrangement
- Stone carving
- Exterior elevation
- Material appearance
- Overall architectural character
3D model में architectural changes construction शुरू होने से पहले review किए जा सकते हैं।
Choosing the Right Material for Temple Construction
मंदिर की durability और visual appearance में material selection की महत्वपूर्ण भूमिका होती है।
परंपरागत मंदिर निर्माण में project-specific requirements के अनुसार अलग-अलग प्रकार के stone और marble का उपयोग किया जा सकता है।
Makrana Marble
White marble temples और intricate carving के लिए प्रसिद्ध marble varieties में से एक।
Ambaji Marble
Traditional marble applications में उपयोग होने वाला एक प्रमुख stone material।
Bansi Paharpur Pink Sandstone
Pink sandstone temple architecture में architectural warmth और traditional appearance प्रदान कर सकता है।
Dhrangadhra Sandstone
Western India की architectural और carving traditions में sandstone का महत्वपूर्ण स्थान रहा है।
Material selection करते समय केवल appearance नहीं बल्कि:
Durability + Density + Weather Resistance + Carving Suitability + Availability + Maintenance
जैसे factors पर भी विचार करना चाहिए।
Traditional Stone Carving in Temple Architecture
Stone carving मंदिर की architectural identity का महत्वपूर्ण हिस्सा है।
एक skilled Temple Stone Carving process में architectural drawings और carving patterns के अनुसार stone blocks पर काम किया जाता है।
Carving में शामिल हो सकते हैं:
- Floral motifs
- Geometric patterns
- Deity figures
- Decorative borders
- Pillar carvings
- Ceiling patterns
- Jali work
- Torana details
- Sculptural panels
Traditional carving में craftsmanship और architectural precision दोनों आवश्यक होते हैं।
Sompura Temple Architecture
Sompura Temple Architecture भारत की पारंपरिक मंदिर वास्तुकला से जुड़ी एक प्रसिद्ध architectural heritage tradition है।
Sompura artisans और architects की परंपरा में मंदिर architecture, stone carving, traditional measurements और शिल्प संबंधी knowledge का पीढ़ियों से हस्तांतरण हुआ है।
इस heritage का उद्देश्य केवल पुराने architectural forms को दोहराना नहीं है, बल्कि traditional knowledge को contemporary architectural planning और modern construction requirements के साथ उचित रूप से integrate करना भी हो सकता है।
Why Experience Matters in Temple Architecture
मंदिर construction एक सामान्य building project से अलग architectural requirements रख सकता है।
एक experienced temple architecture team को निम्न aspects की समझ होना उपयोगी है:
Traditional Knowledge + Architectural Design + Structural Coordination + Stone Technology + Carving + Construction Management
इन सभी disciplines के बीच coordination project execution को अधिक organized बनाने में सहायता करता है।
Temple Architecture for Different Project Types
Temple architecture केवल बड़े public temples तक सीमित नहीं है।
Professional temple design services निम्न projects के लिए भी विकसित की जा सकती हैं:
- Hindu Temple Projects
- Jain Temple Projects
- Residential Home Temples
- Community Temples
- Ashram Temples
- Spiritual Centers
- International Hindu Temples
- Temple Renovation Projects
- Temple Restoration Projects
- Replica & Heritage Architecture Projects
प्रत्येक project के लिए architectural planning उसके scale, purpose, site और tradition के अनुसार अलग हो सकती है।
International Temple Architecture
भारत के बाहर बनाए जाने वाले मंदिरों में traditional Indian architecture के साथ local building regulations और environmental requirements को भी ध्यान में रखना पड़ता है।
International temple projects में आवश्यकतानुसार:
- Local building codes
- Planning permissions
- Structural requirements
- Climate
- Local materials
- Transportation
- Stone fabrication
- Installation methodology
- Accessibility
- Fire and safety regulations
जैसे factors पर विचार किया जाता है।
इसलिए international temple construction में traditional architecture और modern project coordination का संतुलन आवश्यक होता है।
Temple Architecture and Modern Technology
Traditional temple architecture और modern technology एक-दूसरे के विरोधी नहीं हैं।
आज technology का उपयोग किया जा सकता है:
- CAD drawings
- 3D modeling
- Photorealistic rendering
- Digital documentation
- Structural coordination
- Quantity estimation
- Stone block planning
- CNC-assisted fabrication
- Project management
लेकिन technology का उपयोग traditional architectural principles और craftsmanship को replace करने के बजाय उन्हें support करने के लिए किया जाना चाहिए।
How to Plan a Temple Construction Project
यदि आप मंदिर निर्माण की योजना बना रहे हैं, तो शुरुआत में इन महत्वपूर्ण प्रश्नों पर विचार करें:
Project Planning Checklist
1. Temple Type
किस deity या tradition के अनुसार मंदिर बनाया जाना है?
2. Location
मंदिर कहाँ बनाया जाएगा?
3. Site Area
कुल उपलब्ध land कितनी है?
4. Architectural Style
कौन-सी architectural tradition अपनाई जाएगी?
5. Capacity
एक समय में कितने devotees मंदिर परिसर में आ सकते हैं?
6. Material
Marble, sandstone या अन्य material कौन-सा उपयुक्त होगा?
7. Budget
Project का estimated budget क्या है?
8. Timeline
Construction की expected timeline क्या है?
9. Design Documentation
क्या complete 2D और 3D drawings उपलब्ध हैं?
10. Construction Team
क्या architect, stone carving और construction teams के बीच coordination की व्यवस्था है?
How Kundan Shilp Approaches Temple Architecture
Kundan Shilp – Global Sompura Temple Architects & Construction Company traditional Sompura architectural heritage, Shilpa Shastra principles और modern architectural planning को एक integrated approach में प्रस्तुत करता है।
हमारी सेवाओं में project requirements के अनुसार शामिल हो सकते हैं:
- Temple Architecture
- Temple Design
- Temple Construction
- Temple Consultation
- Temple Advisory
- 2D Temple Design
- 3D Temple Modeling
- AutoCAD Temple Drawings
- Temple Stone Carving
- Sandstone Blocks Supply
- Marble Home Temple Design
- Temple Restoration
- International Temple Construction
प्रत्येक project के लिए design, material, craftsmanship और construction requirements को project-specific approach के अनुसार विकसित किया जा सकता है।
Frequently Asked Questions About Temple Architecture
What is Temple Architecture?
Temple Architecture मंदिर की planning, design, proportions, structure, ornamentation और construction principles से संबंधित architectural discipline है।
What is the role of Shilpa Shastra in temple design?
Shilpa Shastra traditional Indian architectural and sculptural knowledge का हिस्सा है, जिसका उपयोग मंदिर के proportions, design elements, ornamentation और craftsmanship से जुड़े विभिन्न aspects में किया जाता है।
What is Sompura Temple Architecture?
Sompura Temple Architecture पारंपरिक मंदिर वास्तुकला और stone craftsmanship से जुड़ी एक heritage tradition है, विशेष रूप से पश्चिमी भारत की मंदिर निर्माण परंपराओं में इसका उल्लेख मिलता है।
How much does temple construction cost?
मंदिर की लागत का कोई एक fixed price नहीं होता। लागत मंदिर के आकार, design complexity, material, stone carving, location, foundation, structural requirements और construction scope पर निर्भर करती है।
Can a temple be designed in 3D before construction?
हाँ। 3D architectural modeling से मंदिर के exterior form, proportions, elevations, materials और architectural details को construction से पहले visualize किया जा सकता है।
What materials are used for temple construction?
Project requirements के अनुसार marble, sandstone और अन्य suitable stone materials का उपयोग किया जा सकता है।
Do you provide international temple architecture services?
International temple projects के लिए architectural design, documentation, material coordination और construction-related consultancy project requirements के अनुसार विकसित की जा सकती है।
Start Your Temple Architecture Project
एक मंदिर केवल एक physical structure नहीं होता। यह architecture, spirituality, craftsmanship, cultural heritage और generations of knowledge का संयोजन हो सकता है।
यदि आप नया मंदिर बनाना चाहते हैं, existing temple का restoration करना चाहते हैं, Jain/Hindu temple architecture की योजना बना रहे हैं या international temple project विकसित करना चाहते हैं, तो project की शुरुआत detailed architectural consultation से करना उपयोगी हो सकता है।
Discuss Your Temple Project with Kundan Shilp
Kundan Shilp – Global Sompura Temple Architects & Construction Company
Temple Architecture | Temple Design | Temple Construction | Sompura Architecture | Shilpa Shastra | Stone Carving
Website: https://kundanshilp.com/
Contact: 8866331811
अपने Temple Project की आवश्यकता साझा करें और architectural planning, design, material तथा construction requirements पर चर्चा करें।